Tensile Structure Contractor in Multan
Tensile Structure: a prestressed membrane-and-support system whose final performance depends on form-finding, curvature, prestress, edge restraint, drainage, wind response, connection forces and installation control. A shade structure in Multan should do more than cover an area on plan. It must create useful shade, drain correctly, resist the declared wind, maintain prestress and fit the way people or vehicles move below it. Nucleus Pakistan helps developers, schools, hospitals, commercial operators, architects, facility owners and public-space contractors develop markets, parking areas, schools, transport stops and event spaces through shade feasibility, form-finding, membrane selection, prestress and cable coordination, mast and steel fabrication, drainage detailing, patterning, installation planning and maintenance access. The review is shaped around South Punjab commercial, healthcare, educational, agricultural and logistics projects where shade, heat control and long-distance delivery influence the structural choice and focuses on deep shade, hot-weather comfort, dust shedding and practical maintenance.
Check Your Multan Shade Concept
Send the current project information. The technical discussion will focus on flat or weak curvature, water ponding, membrane flutter, overstressed corners, poor drainage, incorrect patterning, unplanned cable forces and inaccessible maintenance points, the local execution conditions, and the missing inputs required to move toward a dependable scope.
Make the Multan Shade Area Comfortable, Drainable and Structurally Defensible
The buyer is purchasing engineered shade performance, not membrane square metres; form and support strategy must be tested before price is meaningful. The Multan feasibility review links coverage, support locations, comfort, drainage and installation rather than treating them as separate packages.
Will the proposed form remain stable and drain?
Curvature, prestress, low points, edge conditions, drainage and wind response are reviewed as one structural membrane problem.
Does the shade actually cover the occupied route or parking bay?
The review maps the required coverage against sun-exposed areas, mast positions, clear heights and pedestrian or vehicle movement.
Can materials and details handle intense heat, dust, strong solar exposure, seasonal rain and large daily temperature changes?
Membrane type, steel protection, cables, fixings, drainage and maintenance access are coordinated with the declared exposure and project specification.
Can installation happen safely on the available site?
Mast erection, temporary restraint, membrane lifting and tensioning are planned around long-haul transport, limited unloading areas, hot-weather work windows and projects outside the central urban area.
What Your Multan Team Can See After the First Technical Review
The purpose of the review is to replace vague confidence with visible project information. Your team should be able to point to the decisions, responsibilities and deliverables that move the project forward.
The project starts to feel controlled.
The shaded area is no longer represented by a generic fabric shape. The team can see the coverage, mast locations, clear heights, low points, edge conditions, prestress direction, drainage and the route used to install and tension the membrane.
The owner can point to the exact shade, enclosure or operating outcome being purchased, while the contractor sees how thermal movement, dust, drainage, transport length and hot-weather work affect the execution plan.
The South Punjab delivery route, unloading position and lifting sequence are treated as design inputs, so the site does not discover transport or handling limits after fabrication.
Shade Coverage Study
The required occupied, pedestrian or vehicle area mapped against supports, clearances and the architectural objective.
Form-Finding Basis
Curvature, support conditions, low points, edge restraints, membrane behaviour and declared environmental criteria.
Reaction Schedule
Mast, cable, edge and foundation reactions for the agreed stage and structural responsibility.
Membrane & Edge Details
Material basis, corners, cables, plates, clamps, drainage, lighting or signage interfaces and replaceable components.
Patterning & Production Pack
Panel references, seams, reinforcement zones, steel identification and controlled fabrication information.
Installation & Tensioning Plan
Temporary restraint, lifting, sequence, prestress checks, drainage verification and handover requirements.
No form selection until the actual shade or shelter outcome and clearance zones are agreed.
No membrane price should be treated as final before curvature, prestress, supports and drainage are defined.
No foundation or mast release without the agreed load and connection basis.
No handover without installation sequence, prestress checks and drainage verification.
A Multan Canopy Can Look Complete and Still Pond, Flutter or Miss the Shade
The technical risk is concentrated at interfaces: masts, cables, edge beams, foundations, drainage points, lighting, signage, adjacent façades, pedestrian routes and vehicle clearances. When responsibilities are unclear, the site receives the change instead of the drawing.
The Failure Mode: Membrane Area Is Priced Before the Form Exists
Unresolved flat or weak curvature, water ponding, membrane flutter, overstressed corners, poor drainage, incorrect patterning, unplanned cable forces and inaccessible maintenance points can remain hidden during early pricing because the architectural, structural, envelope and site teams are working from different assumptions.
On a Multan site, the consequence may be redesign, cutting, service relocation, finish damage, delayed approvals, extra access equipment and programme disruption under long-haul transport, limited unloading areas, hot-weather work windows and projects outside the central urban area.
The Nucleus Route: One Form-Finding Basis From Shade Need to Tensioning
Our tensile structure support for Multan connects shade feasibility, form-finding, membrane selection, prestress and cable coordination, mast and steel fabrication, drainage detailing, patterning, installation planning and maintenance access to the approved project criteria and responsibility boundaries.
The objective is a clearer consultant review, a more comparable commercial scope and a delivery package suited to South Punjab commercial, healthcare, educational, agricultural and logistics projects where shade, heat control and long-distance delivery influence the structural choice.
What a Multan Client Needs Before Committing to a Tensile Form
The service is organised around decisions, not generic claims. A qualified review can expose the missing inputs, define the interface boundary and show what must be approved before the next commercial commitment.
Heat, Logistics And Buildability Review
Review the available site plan, required shaded area, support options, clear heights, membrane preference, wind exposure, drainage route, lighting or signage needs and target date and identify the decisions that are still carrying cost, approval or site risk.
Define What the Supplier Is Actually Delivering
Separate design, detailing, fabrication, finishes, accessories, interfaces, site work and exclusions so proposals can be compared on the same basis.
Plan Around Multan Site Reality
Connect component identification, packing, access, lifting, temporary works and work fronts to long-haul transport, limited unloading areas, hot-weather work windows and projects outside the central urban area.
How the Multan Project Moves From Inquiry to Controlled Delivery
The sequence gives the owner, consultant, supplier and site team a shared set of decisions before irreversible cost is committed.
Shade Requirement
Confirm the occupied area, sun-exposed zones, circulation, vehicle or pedestrian clearances and architectural intent. The Multan intake records heat exposure, shaded-use objectives, long-haul delivery and whether the site sits outside the central urban area.
Form-Finding Inputs
Review supports, mast locations, edge conditions, wind exposure, drainage points, curvature and preferred membrane type. The basis is tested against solar gain, thermal movement, dust, ventilation or shade performance and seasonal drainage.
Structural Coordination
Develop membrane prestress, cable and mast forces, foundations, steel connections and adjacent-building interfaces. Interfaces are reviewed for maintainability because remote roof zones, dusty ledges and inaccessible joints create long-term operating costs.
Patterning & Details
Prepare the agreed membrane panels, edges, corners, drainage, lighting and installation information. The review package highlights decisions that must be closed before transport lengths and site handling become fixed.
Fabrication & Membrane Production
Manufacture steelwork and membrane components with the specified finish, identification and quality-control requirements. Fabrication and finish planning consider hot-weather handling, protected storage and the reduced tolerance for on-site correction.
Installation Sequence
Plan lifting, temporary restraint, tensioning, drainage checks and handover around site access and operational constraints. Delivery planning includes route, unloading, crane position and phased work fronts for Multan and wider South Punjab.
The Multan Procurement Brief for Tensile Structure
The Multan decision is shaped by solar exposure, dust, long transport routes and the need for a system that remains practical outside a major fabrication centre. For markets, parking areas, schools, transport stops and event spaces, the commercial discussion should concentrate on deep shade, hot-weather comfort, dust shedding and practical maintenance.
What must be fixed before the budget is trusted
Freeze the required shade coverage, support zones, clear heights, membrane type, drainage points and architectural form before pricing. This decision should reflect intense heat, dust, strong solar exposure, seasonal rain and large daily temperature changes and the actual operating use.
What should be resolved on drawings—not improvised on site
Do not leave low points, corner forces, cable geometry, lighting, signage, foundations or tensioning access for installation day. The review should also identify how comments and revisions are tracked under Multan Development Authority or the other authority having jurisdiction.
What separates a complete offer from an attractive headline price
Compare proposals by form-finding, structural reactions, membrane specification, edge length, steelwork, foundations and installation method. Delivery and installation assumptions must be realistic for long-haul transport, limited unloading areas, hot-weather work windows and projects outside the central urban area.
Trust the Process Because You Can Inspect It
Nucleus Pakistan's published company information states structural-solutions experience since 1990, four core systems and project support across Pakistan. This page strengthens that experience with an auditable delivery method: declared inputs, visible assumptions, staged reviews, controlled revisions and documented release gates.
Published industry and client portfolio
Selected names displayed in Nucleus Pakistan's published client and industry portfolio include:
Transparency note: a published organization name demonstrates wider company portfolio context. It does not claim that the exact service or city-specific scope on this page was delivered to that organization unless a supporting project case study is provided.
Evidence a serious buyer should request
- Written scope, assumptions, exclusions and responsibility matrix.
- Current drawing, model and revision register.
- Material, finish and interface basis for the agreed stage.
- Review comments and closure status before fabrication release.
- Quality, inspection, identification and non-conformance route.
- Delivery, storage, lifting and site-responsibility assumptions.
MDA Building and Zoning Regulations
Core service reference:
Nucleus Pakistan — Tensile Structure
Content updated: 2 July 2026
Clear Answers About Tensile Structure in Multan
These answer-first blocks address commercial search intent directly and match the visible FAQ structured data.
Who provides tensile structure services in Multan?
Nucleus Pakistan supports Multan projects with shade feasibility, form-finding, membrane selection, prestress and cable coordination, mast and steel fabrication, drainage detailing, patterning, installation planning and maintenance access. The starting point is a technical review of the site plan, required shaded area, support options, clear heights, membrane preference, wind exposure, drainage route, lighting or signage needs and target date.
What is included in a Multan Tensile project review?
The review focuses on flat or weak curvature, water ponding, membrane flutter, overstressed corners, poor drainage, incorrect patterning, unplanned cable forces and inaccessible maintenance points, local execution constraints, the project specification, interface responsibilities and information required for a defensible proposal.
What local factors matter for tensile structure in Multan?
Key factors include intense heat, dust, strong solar exposure, seasonal rain and large daily temperature changes, long-haul transport, limited unloading areas, hot-weather work windows and projects outside the central urban area, authority requirements and the operational needs of hospitals, universities, hotels, markets, warehouses, agri facilities, logistics buildings and public-space projects.
Why can a tensile canopy not be priced from area alone?
Two canopies with the same plan area can have very different costs because form, curvature, prestress, mast height, cable force, foundation demand, membrane type, edge length, drainage and installation access control the final system.
Why should a buyer shortlist Nucleus Pakistan for Tensile work in Multan?
Nucleus Pakistan's official website states structural-solutions experience since 1990, four core systems and Pakistan-wide project support. For a Multan Tensile inquiry, the stronger reason to shortlist is the auditable process: declared inputs, written scope, interface review, controlled revisions, quality gates and delivery assumptions.
What happens after I send drawings for a Multan Tensile project?
The first review identifies missing inputs, buildability risks, responsibility gaps and the information needed for the next decision. Your team can then discuss a defined deliverable set rather than a generic sales promise, and WhatsApp or email can be used to add drawings, models and consultant comments.
What proof should I request before awarding the Tensile scope?
Request the written scope and exclusions, current drawing or model register, material and finish basis, interface matrix, review-comment status, quality and inspection route, component-identification method, and delivery or installation assumptions. Ask for relevant project evidence where client permission allows.
Questions Buyers Ask Before Shortlisting a Tensile Partner
Which authority requirements apply to a tensile structure project in Multan?
The project consultant should confirm the applicable MDA, local-government, fire, environmental and building-control requirements for the site. Nucleus Pakistan's agreed deliverables should be coordinated with the documents and criteria issued by the owner and appointed licensed professionals.
How should a Multan Tensile project respond to local weather and exposure?
The project-specific basis should address intense heat, dust, strong solar exposure, seasonal rain and large daily temperature changes. The relevant structural, envelope, finish, drainage, movement and maintenance requirements must be confirmed before production or site execution.
Can this service support markets, parking areas, schools, transport stops and event spaces in Multan?
Yes, subject to the project brief and agreed scope. The review tests the proposed system against use, span, supports, access, interfaces, approvals, delivery and the completion programme.
Why can a tensile canopy not be priced from area alone?
Two canopies with the same plan area can have very different costs because form, curvature, prestress, mast height, cable force, foundation demand, membrane type, edge length, drainage and installation access control the final system.
What should we send for a serious Multan Tensile quotation?
Send the latest site plan, required shaded area, support options, clear heights, membrane preference, wind exposure, drainage route, lighting or signage needs and target date, the project address, consultant or authority comments, commercial stage, delivery milestones and the principal concern you want the review to resolve.
Official context: the Multan district portal describes Multan as the cultural and economic centre of Southern Punjab. Project-specific codes, loads, approvals, finishes and authority requirements must be confirmed by the owner and appointed licensed professionals.
Prove the Multan Shade Form Before You Buy Membrane Area.
Send the Shade Area with the available project information. The discussion will identify the scope, interfaces, local execution risks and next technical inputs needed for a serious proposal.
Multan Tensile Structures delivers state-of-the-art structural engineering and custom spatial solutions engineered for maximum durability and aesthetic performance.
Table of Contents
Multan Tensile Structures delivers advanced structural engineering for commercial freeform envelopes, tensile canopies, and architectural domes...
Engineered Applications
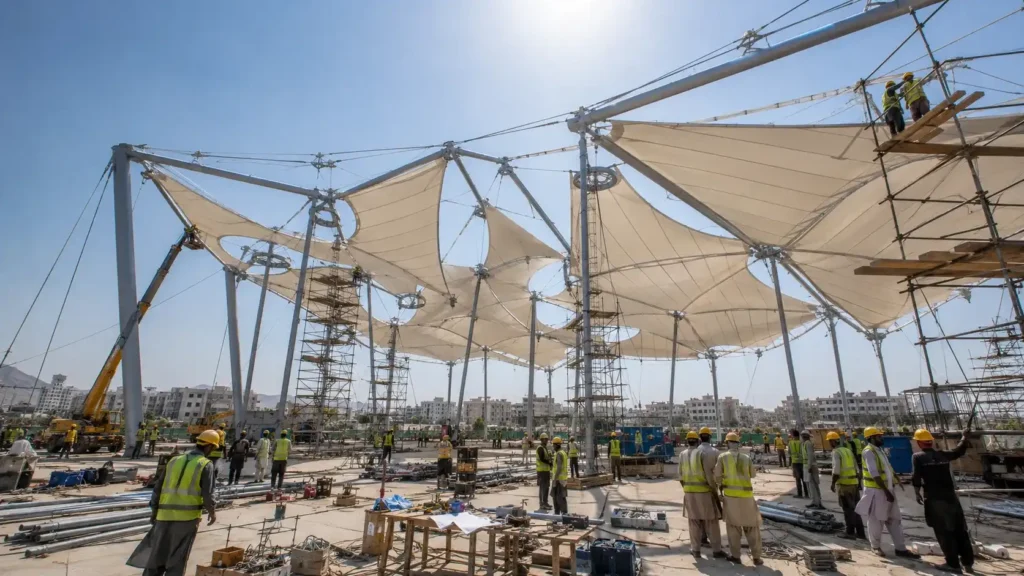
Multan Tensile Structures provides innovative solutions for commercial spaces, including tensile canopies and stadium shades. Our high-tension PVDF membranes ensure resilience and longevity, ideal for outdoor applications.
Technical Specifications
These structures are engineered to withstand extreme weather conditions, offering high UV protection. Our materials are selected for their ability to endure severe weather and UV exposure, making them ideal for outdoor commercial applications.
Evaluate Your System Feasibility
Compare spatial geometry, load distributions, and material specifications.
Request Feasibility ReviewIndustry Comparison
| Structural Metric | Standard Conventional Offering | High-Performance Engineered Solution |
|---|---|---|
| Material | Standard Fabric | High-tension PVDF Membranes |
| Weather Resistance | Moderate Weather | Extreme Weather |
| UV Protection | Medium | High |
| Span Capacity | Up to 20m | Up to 50m |
| Load Bearing | Standard Load | Enhanced Load |
Frequently Asked Questions
What are the benefits of Multan Tensile Structures?
They offer superior durability, aesthetic appeal, and high UV protection, ideal for commercial applications.
How do Multan Tensile Structures compare to traditional structures?
They provide enhanced weather resistance and greater design flexibility.
Can these structures be customized?
Yes, they are custom-designed to meet specific client requirements.
Schedule an Engineering Consultation
Consult with our senior technical specialists to deploy custom, high-efficiency structures tailored to your specifications.
Book Technical Discovery Call